Since m's daycare center had shut down from the pig flu epidemic, we decided I'd take the day off on Friday and we'd all go down and finish off the staining. M's sister Y came with us. (Thanks for the photos, Y, and for spending all that time with m.) When we got there, the
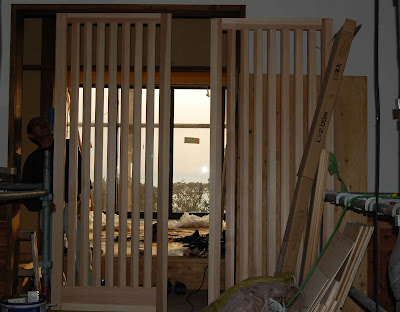
tategu-ya--the door craftsman--was working on the main entrance door. Unlike the old interior doors, these doors are rather tall, so my brother-in-law Jim, who is six-nine and has sworn he won't come and visit unless I provide him with a hard-hat, would approve. (Although since to get into the house proper, he'd have to duck through a shoji door that's about five-ten, he'd probably whack me with his hard-hat.)
The
tategu-ya is responsible for all the doors, including
shoji, sliding doors, hinged doors, and all the doors to the various cabinets and closets around the house. It's a narrow specialty, since the carpenters have already built all the cabinet structures except for the doors, for example. He was working pretty much the entire day fitting these large doors, working with both a sander and a traditional plane. He'd put them up, take them down, take a few millimeters off here and there and put them back up and eyeball them again. He's going to be doing that for a few days, so we won't be able to stain them until next week.

The kitchen tiles had been laid down, though the grout had yet to been put in. This will definitely be the most Western-style of all the rooms.
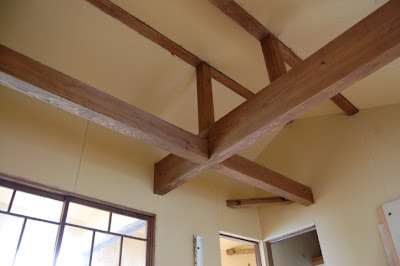
And, while M did all the hard stuff, like the frames around the windows and doors, I applied myself to the big beams that cross the ceiling of the main bedroom. It was easy compared to the ceilings downstairs, but there was more area than I'd expected. We are now officially ready for the application of the
keisodo plaster walls (downstairs) and
keisodo cloth walls (upstairs) that will wrap up the interior finish.
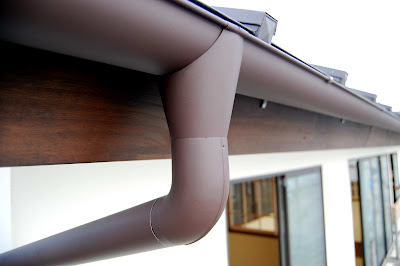
I climbed out on the scaffolding to find this beautifully shaped piece connecting the gutter to the down spout. Yamada-san had told me they had found a gutter series that had been designed by an architect that they could get cheaply, but . . . damn, this is nice. Yes, a fine gutter that could change the reputations of gutters in general.

m had found a way to spruce up her eyebrows with the wood stain. She told me she looks just like a popular TV star that has huge eyebrows.

I guess it's the last time I'll be viewing the sun set into the Izu peninsula horizon through the scaffolding. It goes down on Monday--the scaffolding as well as the sun--so next week we'll be looking at a fairly complete exterior, naked to the world. It will be a birth of sorts, and I wonder if it will look anything like what we'd imagined. Though come to think of it, that's what I was wondering at the last birth I attended, and that turned out okay.
 I'm not quite sure how all the M's and m's are going to take this move. That's Marco and Mario (who are, I'm convinced, a gay couple who've decided to live with us) with M. They don't know about the move yet, although Mario was dragged down to the old house many times before it was torn down. He loved running around the place and chasing bugs and he knows how to chill. Marco is a little more uptight; he was given to us after his owner died, and the owner's husband had pretty much left him in a small cage for a long time--so he stays in the "give me some affection" mode most of the time.
 I've had to ask the contractor to leave some openings in the kitchen tile for these depictions of the boys, done in tile by m and her granddad. We also want to fill in a few spaces with some of these pieces of ceramics that wash up on the beach.
 We have yet to stain these tesuri, or handrails on the second-floor windows. If you sit on the window sills, these are the perfect height to rest your elbow while looking down the beach and thinking about things to keep you from thinking about the things that you should be thinking of.
 m's mom has a chore: to make a ceramic bowl that will become a sink that fits this slab of wood in the second-floor bathroom. We've chosen the glaze, the size, etc.--now it's just up to the clay's acceptance to mold itself into a cool shape in her hands.
 A brief glimpse into the future from the second floor atrium: the walls have yet to be finished, the shoji aren't stained, the paper isn't attached and you can't see the floor. But if I squint my eyes, I can kind of see what it will look like in a few weeks.


 Posts
Posts