Monday, October 26, 2009

M & m & m & m

bI'm not quite sure how all the M's and m's are going to take this move. That's Marco and Mario (who are, I'm convinced, a gay couple who've decided to live with us) with M. They don't know about the move yet, although Mario was dragged down to the old house many times before it was torn down. He loved running around the place and chasing bugs and he knows how to chill. Marco is a little more uptight; he was given to us after his owner died, and the owner's husband had pretty much left him in a small cage for a long time--so he stays in the "give me some affection" mode most of the time.
I've had to ask the contractor to leave some openings in the kitchen tile for these depictions of the boys, done in tile by m and her granddad. We also want to fill in a few spaces with some of these pieces of ceramics that wash up on the beach.
We have yet to stain these tesuri, or handrails on the second-floor windows. If you sit on the window sills, these are the perfect height to rest your elbow while looking down the beach and thinking about things to keep you from thinking about the things that you should be thinking of.
m's mom has a chore: to make a ceramic bowl that will become a sink that fits this slab of wood in the second-floor bathroom. We've chosen the glaze, the size, etc.--now it's just up to the clay's acceptance to mold itself into a cool shape in her hands.
A brief glimpse into the future from the second floor atrium: the walls have yet to be finished, the shoji aren't stained, the paper isn't attached and you can't see the floor. But if I squint my eyes, I can kind of see what it will look like in a few weeks.

Saturday, October 24, 2009

death with brush (3)

Since m's daycare center had shut down from the pig flu epidemic, we decided I'd take the day off on Friday and we'd all go down and finish off the staining. M's sister Y came with us. (Thanks for the photos, Y, and for spending all that time with m.) When we got there, the tategu-ya--the door craftsman--was working on the main entrance door. Unlike the old interior doors, these doors are rather tall, so my brother-in-law Jim, who is six-nine and has sworn he won't come and visit unless I provide him with a hard-hat, would approve. (Although since to get into the house proper, he'd have to duck through a shoji door that's about five-ten, he'd probably whack me with his hard-hat.)
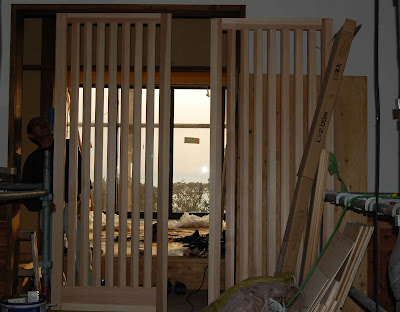
The tategu-ya is responsible for all the doors, including shoji, sliding doors, hinged doors, and all the doors to the various cabinets and closets around the house. It's a narrow specialty, since the carpenters have already built all the cabinet structures except for the doors, for example. He was working pretty much the entire day fitting these large doors, working with both a sander and a traditional plane. He'd put them up, take them down, take a few millimeters off here and there and put them back up and eyeball them again. He's going to be doing that for a few days, so we won't be able to stain them until next week.
The kitchen tiles had been laid down, though the grout had yet to been put in. This will definitely be the most Western-style of all the rooms.
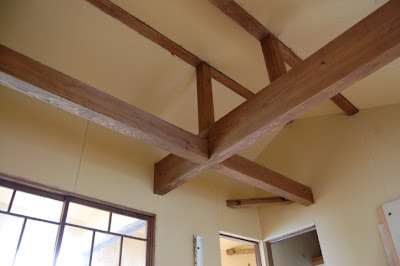
And, while M did all the hard stuff, like the frames around the windows and doors, I applied myself to the big beams that cross the ceiling of the main bedroom. It was easy compared to the ceilings downstairs, but there was more area than I'd expected. We are now officially ready for the application of the keisodo plaster walls (downstairs) and keisodo cloth walls (upstairs) that will wrap up the interior finish.
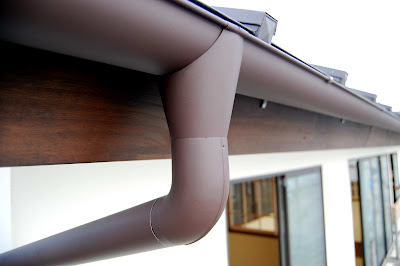
I climbed out on the scaffolding to find this beautifully shaped piece connecting the gutter to the down spout. Yamada-san had told me they had found a gutter series that had been designed by an architect that they could get cheaply, but . . . damn, this is nice. Yes, a fine gutter that could change the reputations of gutters in general.

m had found a way to spruce up her eyebrows with the wood stain. She told me she looks just like a popular TV star that has huge eyebrows.
I guess it's the last time I'll be viewing the sun set into the Izu peninsula horizon through the scaffolding. It goes down on Monday--the scaffolding as well as the sun--so next week we'll be looking at a fairly complete exterior, naked to the world. It will be a birth of sorts, and I wonder if it will look anything like what we'd imagined. Though come to think of it, that's what I was wondering at the last birth I attended, and that turned out okay.

Monday, October 19, 2009

death with brush (2)


Thank you, Yumiko, Cathy, Kiho, the Komiya family, Usui-san, Andrew for the hours spent staining the wood on Sunday. And Yamada-san of Kagatsuma, who suggested we do it ourselves and then arranged all the tools etc., that made the job go as fast as it did--and spent the whole days with us, teaching, directing, staining and rubbing. We finished almost everything, and the only reason we stopped was that we ran out of stain--so there are a few bits on the second floor that still have to be done. But that's a piece of cake compared to what got done.

We got started at ten, and fifteen minutes later had a pretty good idea of how much pain the job was. But everyone just kept steadily working, and by lunchtime almost all of the difficult ceiling sections had been done.We had picked up some fat mackeral at the fishing village of Sajima, and M had made some snacks. Usui-san barbecued the fish and we dug in over controlled amounts of beer and cold tea. It was another amazing fall day, hot enough to use the beach umbrellas, but cool enough to take them down after the offshore wind picked up.
After lunch, everyone got right back to work doing railings, window sills, all the little spots that we could find. Andrew and I focused on the genkan entranceway, and I left the tall guy with most of the hard work of doing the ceiling. It was very absorbant and you needed to slather on the stain--not a little of which, thanks to gravity, ended up on Andrew's upturned face. But he wrapped it up, and it looks superb (that's it at the top of the post).
The photo below illustrates the difference between the raw and stained wood. When we'd finished the first floor, I could believe that there's a very good chance this is going to look very similar to the room in the old house. When I held up one of the old ranma lattice pieces against the newly stained wood, it looked like they belonged together.M and I should be able to finish the second floor next weekend, after the contractor gets more stain. They'll already have started the plastering of the first floor walls, so we have to finish in order to let them move upstairs.

Again, thanks to all our friends that made the day go by so quickly and productively and enjoyably.

Friday, October 16, 2009

death with brush

This times twenty is what we've got to look forward to this Sunday, as we grab brushes and stain and go to work on the expanse of spanking fresh cryptomeria ceilings, beams, posts, window sills, rails . . . . We're counting on friends to give us a hand, and promising them freshly grilled Pacific saury (and Italian sausages) if they are able to endure the bicep-straining chore of overhead brushing. M keeps talking as if it's a walk in the park, but I'm being the pessimist on this one, and have already told my boss at work there's a good chance I'll be taking Monday off as well to finish up.

There are many small corners, and railings, and edges and beams and bookshelves--like the built-in ones in the main bedroom below--and we have to finish everything so that they can start doing the keisodo plastering the next day. The contractor is arranging ladders and brushes and, of course, the natural stain, and both Yamada-san, our main man at the komuten, and Takahashi-san, the architect, have promised to help out. (Can you believe the union problems you'd have in the U.S.? I can't. Or can you imagine guys from a contractor dropping by to help without pay? I can't either.) I almost feel bad, but they've become so much a part of the family by now, it's impossible to feel bad enough to say: Stay away. And we really want them to be there.
I haven't said anything to anyone yet, but these beams in the main bedroom (above) are all mine to stain. The big one crosses right over where the bed will be, and I'm already imagining laying there in the morning looking up at the shimmering light first reflecting off the ocean outside, then bouncing off this massive slab of beautiful wood. I just may decide to never get out of bed again (unless, of course, I really screw up the stain job and am left with some irritating hairline of raw wood taunting me from above). Like Hoke, the cop in that brilliant Charles Willeford novel, I might decide that life is fine right there as it is.

Wednesday, October 14, 2009

"nope"

Almost the entire old house was done in the clapboard siding known as shitami-ita (lit. "downward looking boards"), and we were insistent that the style be included in the design of the new place. When used to cover the entire facade or a large expanse of wall, it can tend to get rather dark, but I think the way it has been used in some older houses--in combination with a lighter plaster--can result in some beautiful, simple lines.
But it's not easy to do, we learned. There's so little call for this type of siding that the technique is sliding into oblivion (at least in our neck of the woods). Luckily, our carpenter is the kind of person who has to get things right, and that meant stopping in the middle of putting this up and rethinking it. He and the foreman didn't like the width of the wood the first time round; the boards were too wide, and made the house look fat instead of sleek. So they took it off and redid it.

When we stopped by last weekend, the apprentice carpenter was just finishing cutting all the vertical pieces that interrupt the horizontal lines of the siding. He'd been doing the same thing when I visited ten days earlier, but now once again, each of the vertical pieces had to be cut to fit the varying zig-zag of the facade of the horizontal boards. The conversation went like this:

Me: "Wow. You're still working on this."
Sato: "Yep."
Me: "Finishing up."
Sato: "Yep."
Me: "That was a lot of work."
Sato: "Yep."
Me: "You had to measure and cut each one differently?"
Sato: "Yep."
Me: "It looks beautiful. Keep up the good work."
Sato: "Yep."
Me: "Is this the first time you've done this?"
Sato: "Yep."
Me: "Well, at least you've got it under your belt.
Sato: "Yep."
Me: "You ever think you'll do it again?"
Sato: "Nope."

the doors, live

At the risk of being repetitive, here's another shot of the former table, now counter between kitchen and dining room. This one's in focus, so--especially if you click on it--it's easier to see the uneven thickness and the waves in the underside of the wood that Suzuki-san, the carpenter, had to deal with in slotting it into place.
A few days from now we'll be staining the wood of all the beams, posts, and ceilings to go with the color of the sliding fusuma, shoji, and ranma that we're using from the old house. They've brought them from storage at the warehouse and stacked them against the wall (above). Now the carpenter is going to have to fine tune all the fittings, rails and lintels that hold them, since--being very old and worn--they all have their idiosyncratic shapes and sizes, to put it mildly. We put one of the doors up against the frame where it will go, and the tone of the old wood just didn't click against the new wood. That was the final grain of sand on the scale that now has tipped firmly on the side of staining the new wood, as beautiful as new cryptomeria can be. It will be interesting to see how close we can come to their aged tone with the natural stain.

Tuesday, October 13, 2009

M&m

We had a meeting with Takahashi-san, the architect, and Yamada-san, the contractor's salesman, on Sunday. It's getting to where we can check out the various rooms--kind of try them out for size, so to speak--and we're making the best of it. We lugged down M's massage bed from Tokyo and set it up in her salon room, and she took care of m, her first customer (non-paying). The wooden shelf on the right is to hold a sink and various things for post-massage refreshment, but it is not the right size so we're going to have the carpenter redo it. The walls of this room will also be done in keisodo, the plaster mixture of plankton and volcanic ash that has miniscule pores, and is supposed to be excellent in keeping down humidity.m, however, saw nothing wrong with her ladder to the loft in her bedroom.